
Accessory Structures
Custom accessory structures in Utah County.
An accessory structure is a detached building on your property, separate from your home and designed for one purpose: a golf simulator studio, home office, gym, art studio, or workshop. Finished to match your home, sized to fit your lot.
Typical project: $100,000+ · Design 2+ months · Build 2+ months
Our Specialty
Golf simulator studios.
Someone investing in a premium simulator expects the building around it to be just as good. That's the standard we hold.
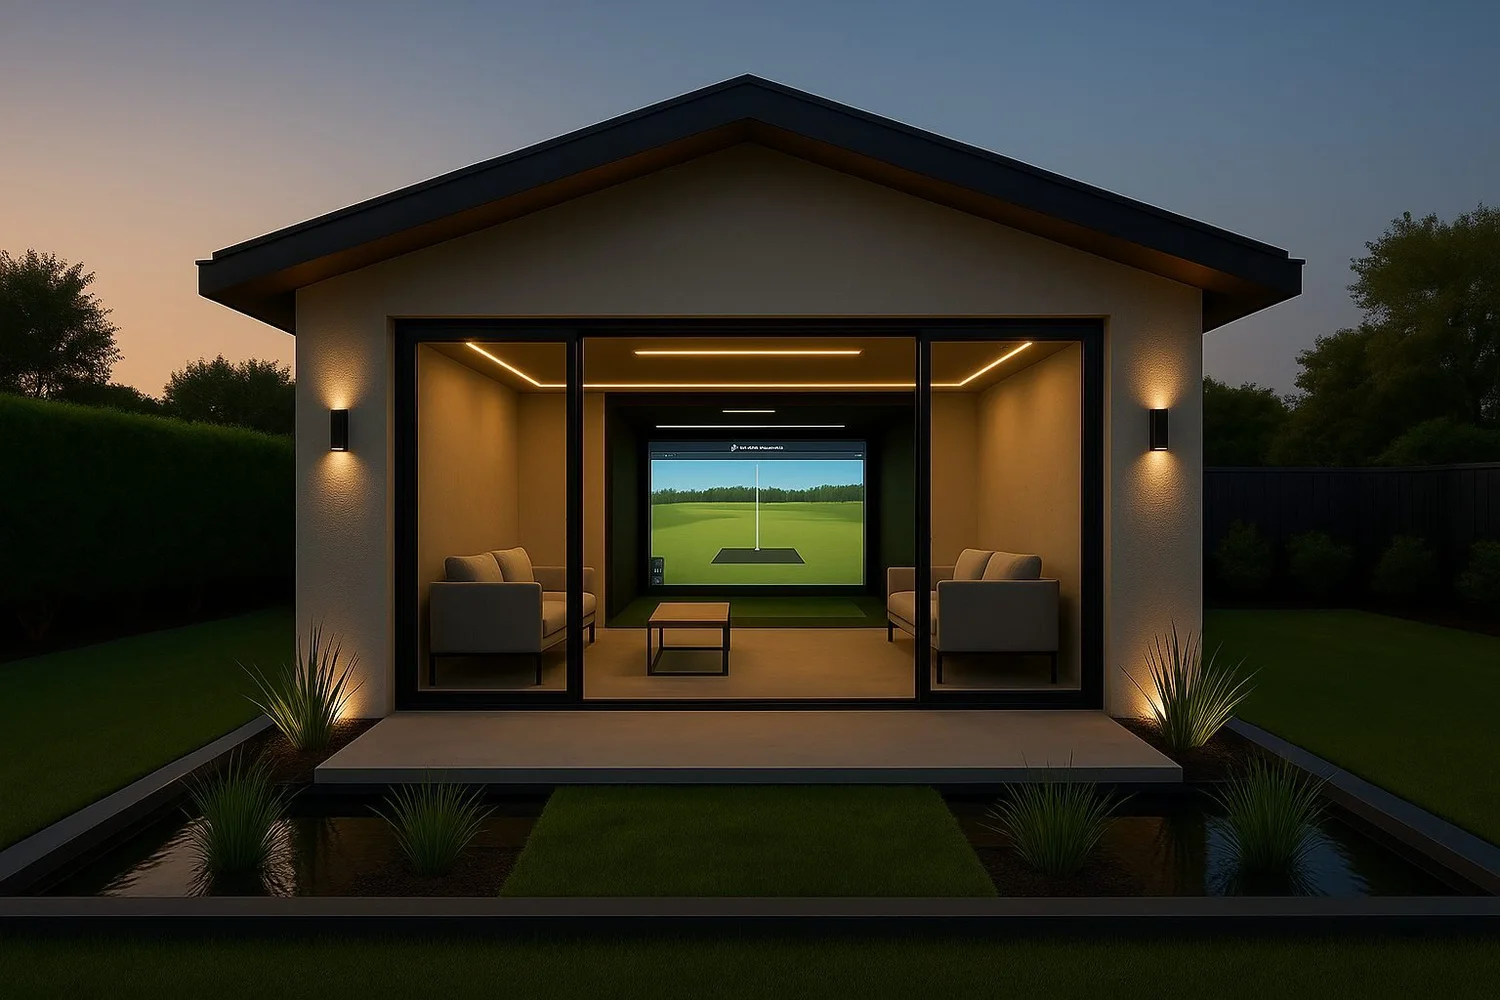
We design every studio around the swing, the screen, and the person using it. Here's what that looks like in practice.
- 01
Room to swing freely
If a golfer even suspects their club might hit something, it gets in their head and ruins the room. Ceilings, walls, doors, TVs, cabinets and seating are all placed well outside the driver swing path of the tallest reasonable player.
- 02
Impact-ready windows
Any window a ball could reach gets tempered glass or impact-rated coverings.
- 03
No glare, any season
We map the sun's path through the entire year so natural light never washes out your screen, through building orientation, window placement, or blackout coverings where they're needed.
- 04
A truly level floor
Our concrete subs are held to tighter tolerances than a typical slab, so the hitting area comes out as close to perfectly level as possible.
- 05
Wired for performance
Code-compliant electrical and AV connections are planned around your simulator setup from day one, and we work to get you the fastest internet reasonably available, so you never deal with slow loading or a buffering screen.
Your simulator installer handles the technology. We design and build the space around it.
What It Could Be
Spaces built around how you live.
Golf is where we started, but the possibilities don't stop there.
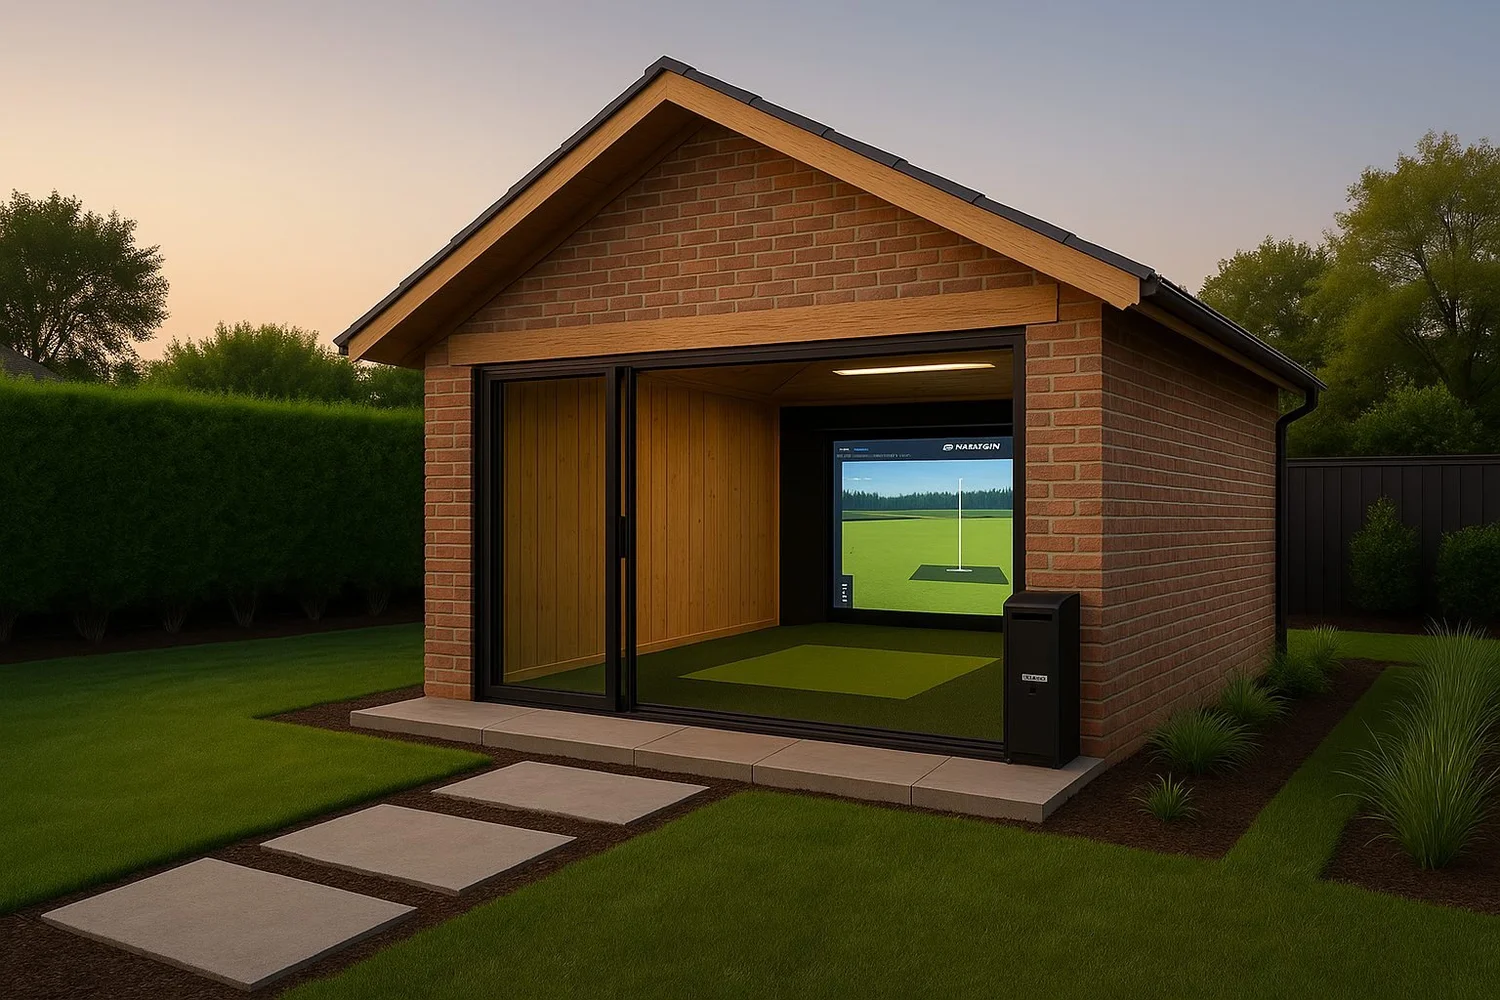
Home office
A quiet, separate place to do your best work, a short walk from home and a world away from distractions.
Fitness & yoga studio
A dedicated space to train, stretch, or reset, with the room and ceiling height to move freely.
Art & music studio
Natural light where you want it and sound control where you need it.
Guest lounge & entertainment
A place to gather that doesn't take over the main house.
Workshop & hobby space
Room for the projects you've been putting off, built to handle real work.
Something entirely your own
If you can picture it, we can design and build it.
Let's Talk
Ready to start your space?
Tell us what you're imagining. We'll set up a meeting, in person or online, and help you design a space you'll actually love using.